
Ethan R. Brush
Principal
Energy | Market Co-Leader
“Acentech was a valuable partner in this project. Vibration control, acoustics and technology infrastructure design were particularly important in meeting the high-performance criteria for quantum-scale research. We were pleased with their input and process.”
– Stephanie Balsam, AIA, LEED AP, Senior Associate at Payette
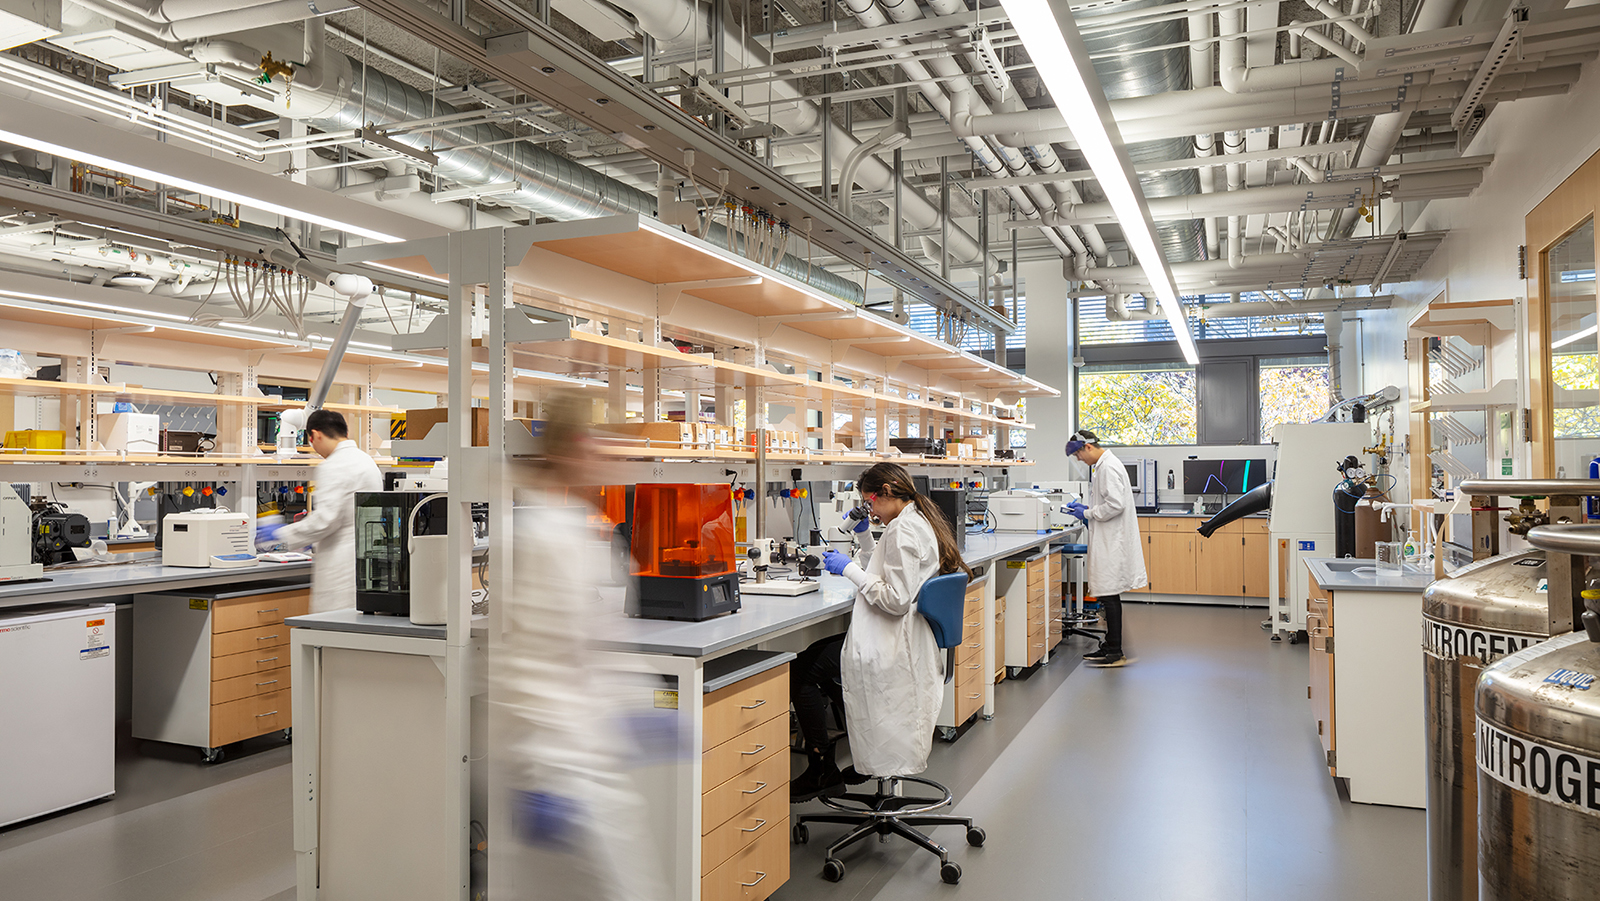
Harvard University’s David E. and Stacey L. Goel Quantum Science & Engineering building renovation transformed a former computing center into a state-of-the-art research hub for research and engineering. Designed by Payette, the 94,000-square-foot facility brings together researchers from the Harvard Quantum Initiative and the Rowland Institute at Harvard in a highly collaborative environment dedicated to advancing quantum technologies.
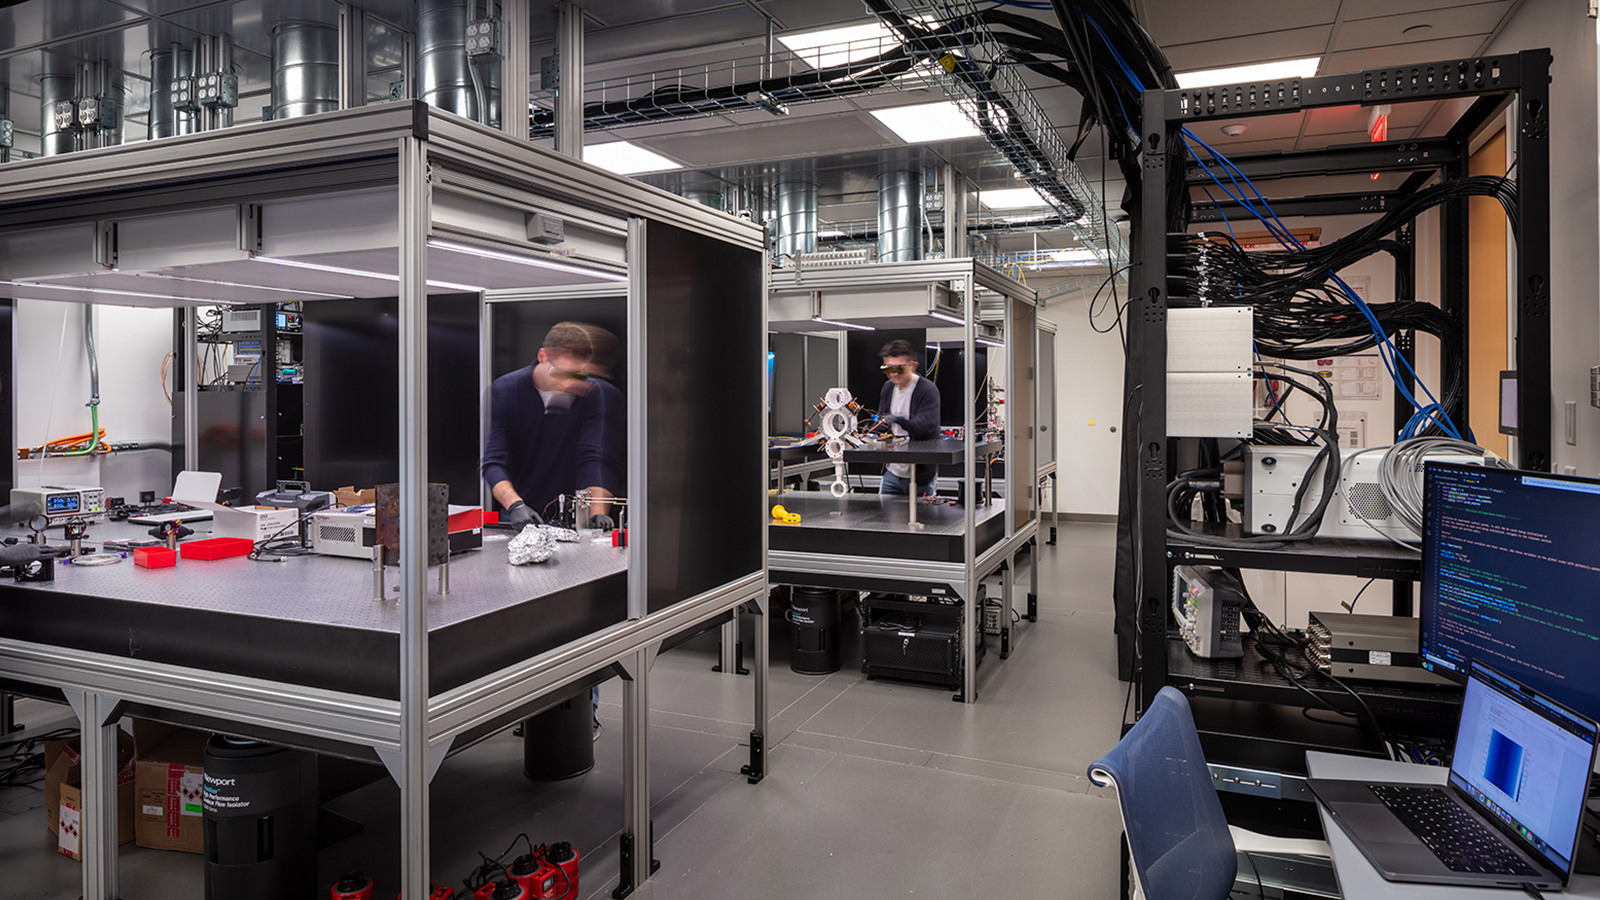
Acentech provided building acoustics, vibration mitigation, and audiovisual consulting throughout planning, design, and construction phases. The facility includes more than 20 high-performance optics laboratories, teaching and electronics labs, seminar and meeting spaces, offices, and shared collaboration areas. Because quantum research depends on exceptionally stable environments, Acentech helped develop vibration control strategies to support the stringent performance requirements of the building’s sensitive laboratory spaces. Our team also conducted extensive site vibration measurements before, during, and after construction to confirm the low-vibration environments crucial for the success of the project.
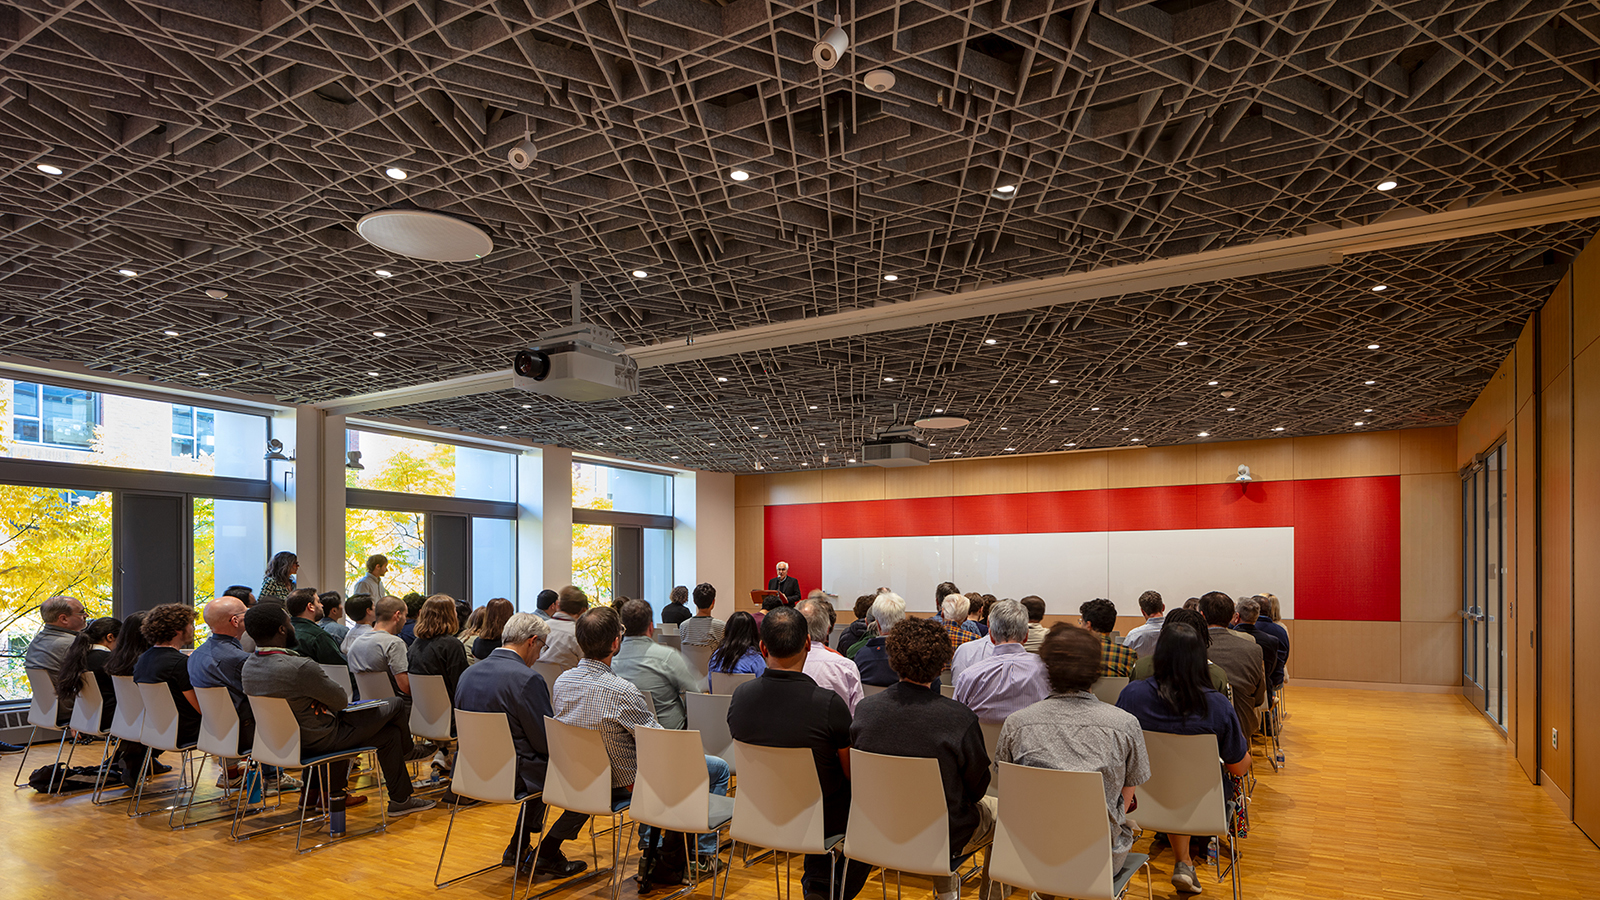
Acentech’s audiovisual consultants designed technology systems that support teaching, presentations, collaboration, and knowledge sharing throughout the facility. To achieve this, all meeting spaces equipped with room scheduling panels include BYOD and wireless conferencing capabilities. The seminar room, a divisible space for approximately 120 people, provides live streaming and presentation recording equipment. To help staff and faculty navigate their way through the built environment, digital signage displays are located at elevator lobbies on each floor to provide wayfinding information, branding, and internal communications.
Our acoustics consulting included room acoustic treatments to control reverberation and promote good hearing conditions, sound isolation recommendations between sensitive spaces, speech intelligibility design support for the seminar room, and mechanical system noise and vibration mitigation throughout the new facility.